
Magnolia Boat House
An elevated waterfront retreat designed around the experience of living on the water
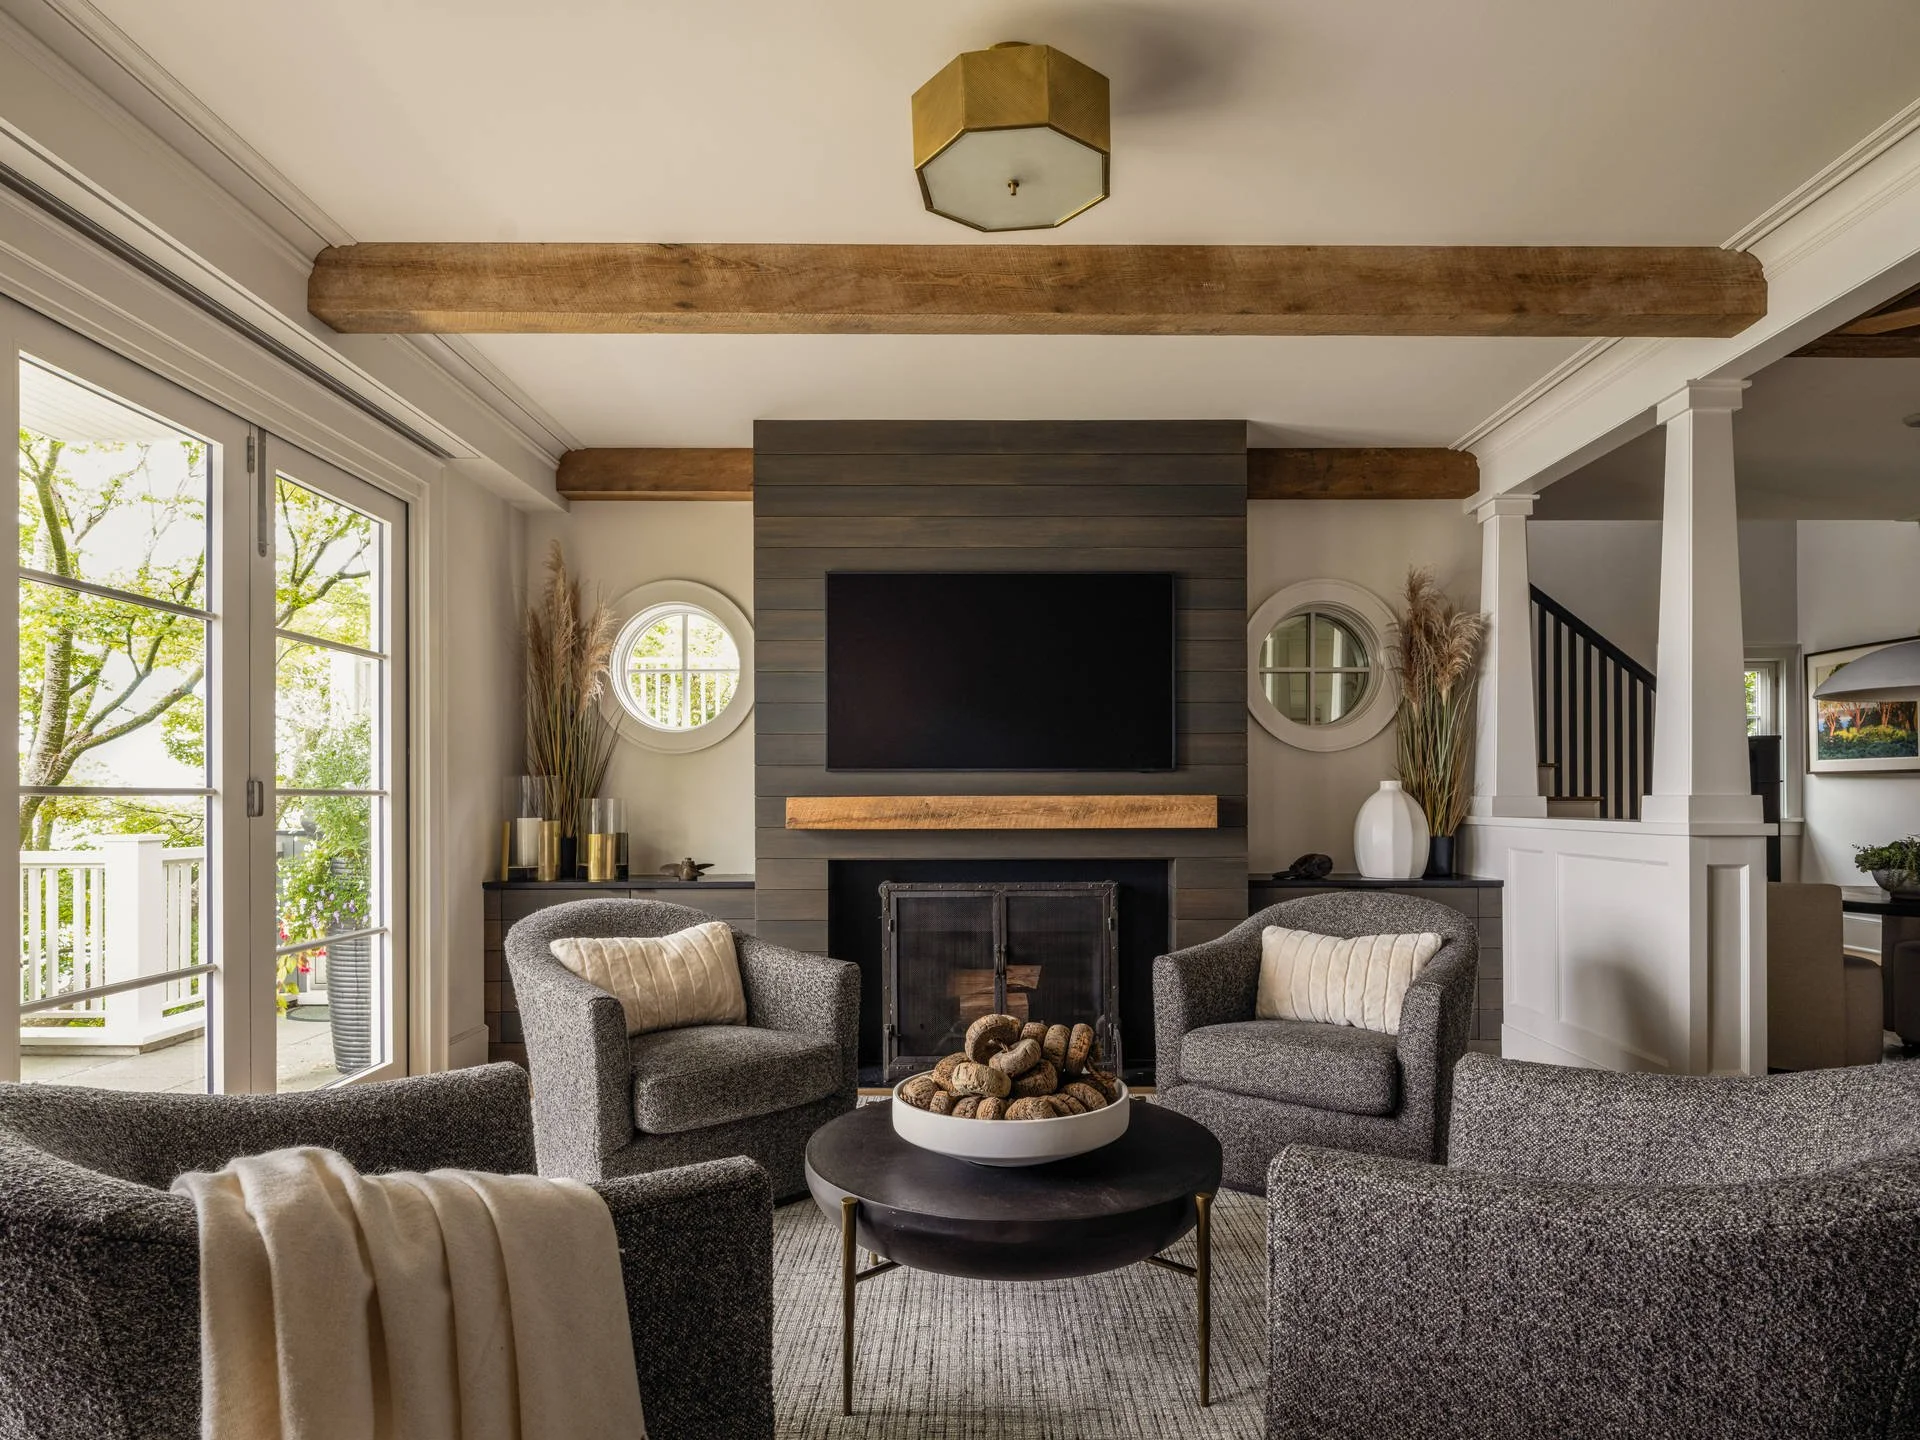
This 1925 waterfront cabin sits on a steep hillside in Seattle’s Magnolia neighborhood, with the site falling directly toward the water. Originally a modest cabin, the home had already undergone an initial renovation with Paul Moon Design. When the homeowners returned in 2022, we expanded the house with a third-floor primary suite and updated it as a retreat for family and friends.
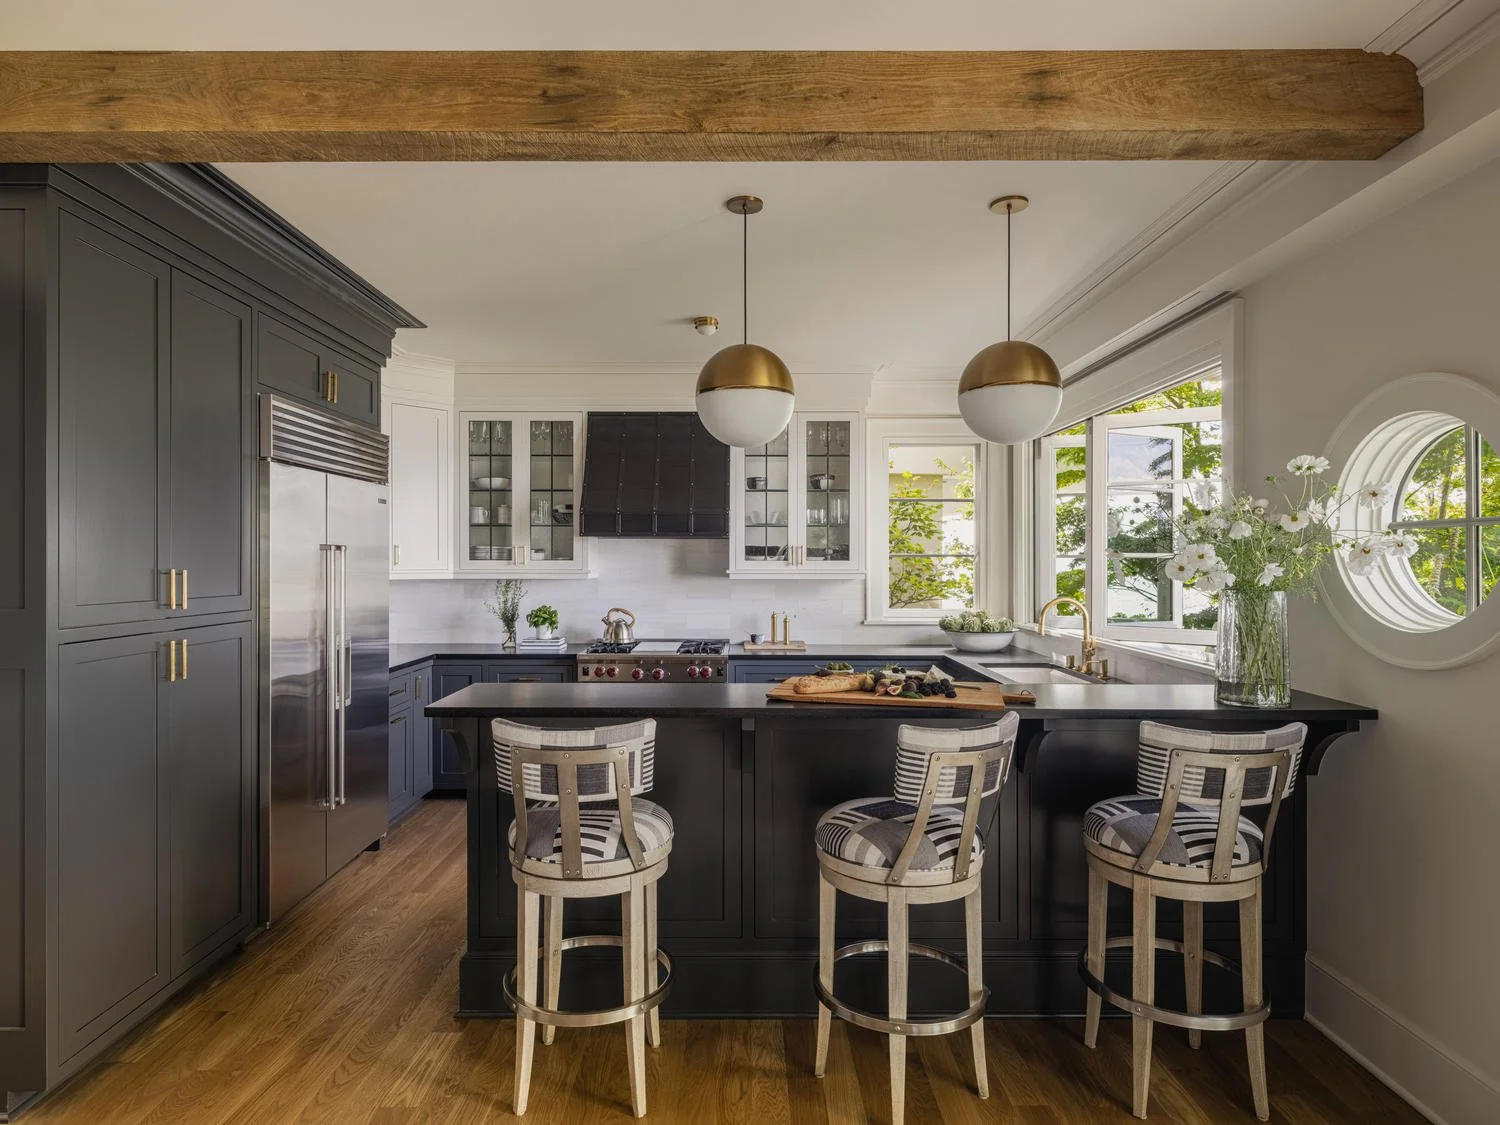
The steep site became the foundation for the design. Enlarged openings, a kitchen pass-through, generous outdoor spaces, and private porches strengthen the connection to the water and landscape. At the street, an unexpected, intimate courtyard creates a sheltered garden entry before the house opens toward the view. Mature Japanese Maple trees were preserved throughout the property.
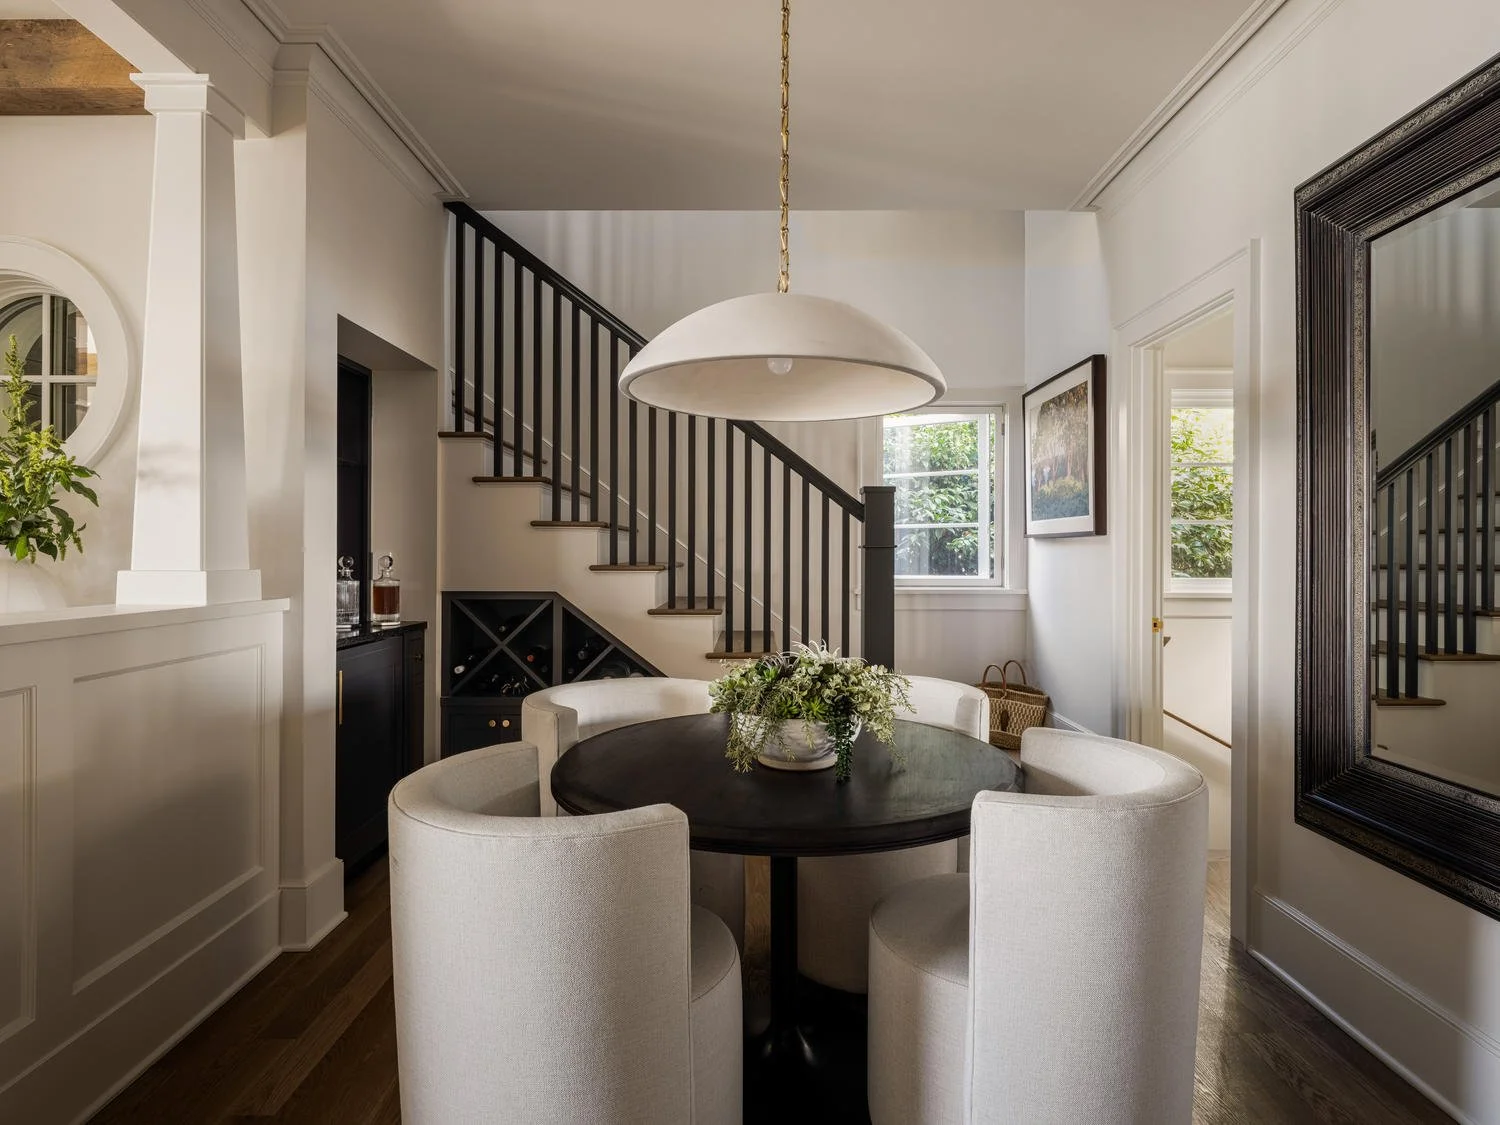
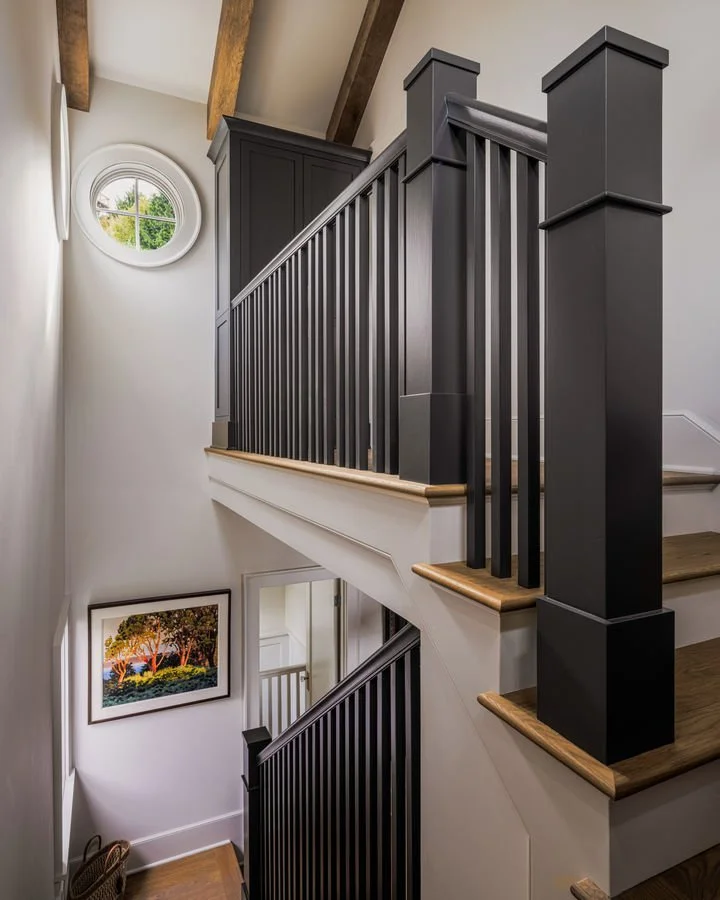
Architecture, interiors, and landscape were developed together, using warm woods, dark metals, stone, and subtle nautical references to create a sophisticated coastal character. Accessibility was integrated throughout, including a wheelchair lift and accessible guest suite. This home has been featured in Sunset and Portrait Magazines.
Featured
Team
Architecture: Paul Moon Design
Interior Design: Paul Moon Design
Landscape Design: Paul Moon Design
Construction: Dyna Contracting
Photography: Tim Bies Photography






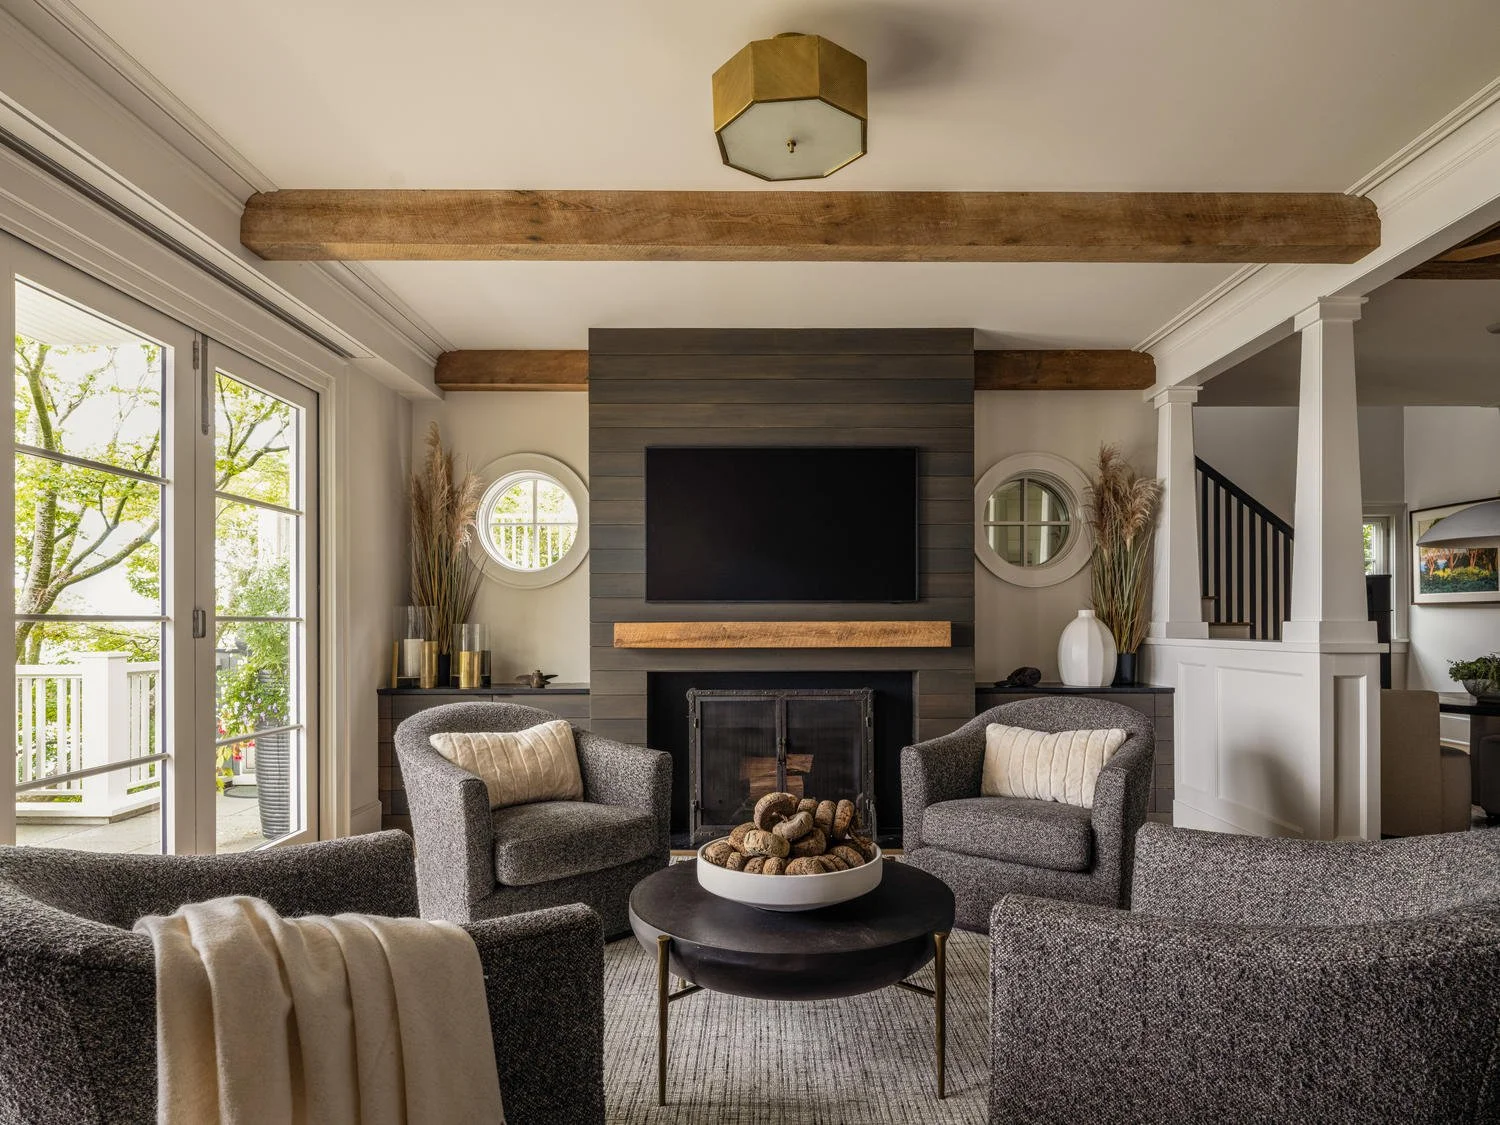
Magnolia Boat House

Laurelhurst Contemporary

Mountain House
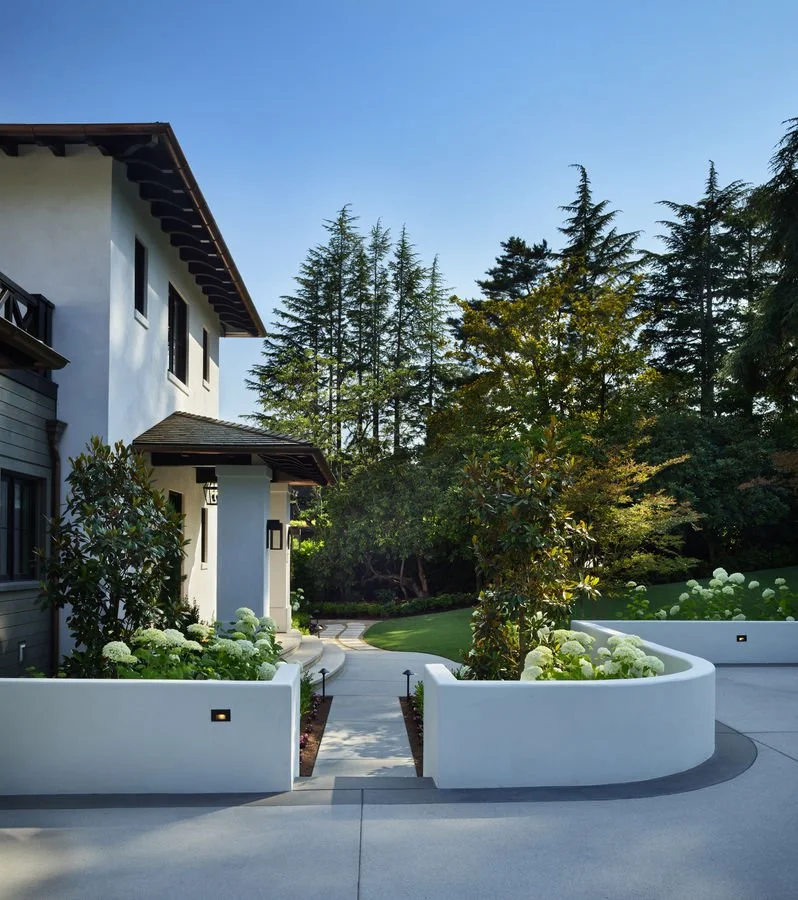
Santa Barbara House

Globe House

Tree House

Modern Tuscan

Something's Gotta Give

Windermere Traditional Remodel

Laurelhurst Remodel

Windermere Contemporary Remodel

Sydney, Australia
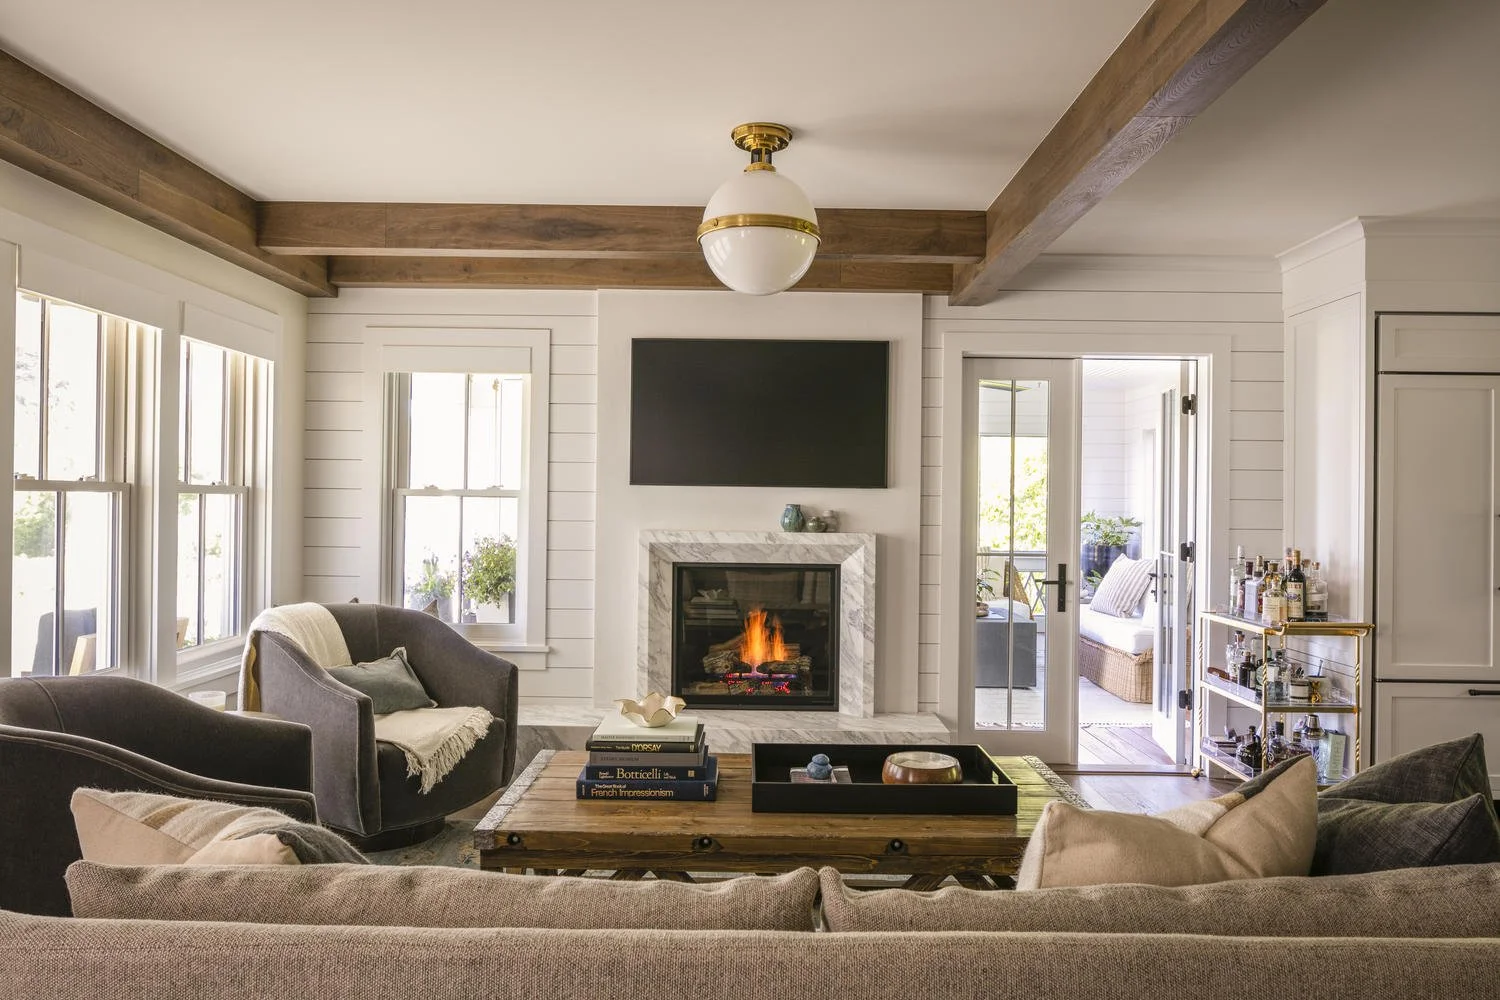
Modern Farmhouse

Madison Park Estate

Windermere Remodel

Mercer Island Remodel

Yarrow Point Contemporary

San Juan Islands Residence

Yarrow Point Remodel

Queen Anne Remodel

Ravenna Remodel

Madison Park Traditional

West Fir Residence

Bend Residence

Roanoke Park Remodel