

Tree House | Bellevue
Modern architecture immersed in the trees with views to Lake Washington
This home sits on a private, heavily wooded site in Bellevue’s Enatai neighborhood, overlooking Lake Washington. The existing 1970s house had a great location but was dark and divided into small rooms. Rather than remodel it, we rebuilt on the existing footprint and designed the new home around the mature trees, natural light, and views.
The goal was to create the feeling of a modern tree house. Floor-to-ceiling windows bring the surrounding forest and lake into the home, while terraces extend the living spaces into the landscape. A floating staircase with blackened steel and glass became a major architectural feature and helps connect the three levels of the house.
The home is organized around how the family lives, with entertaining spaces and the pool at the lower level, main living spaces above, and private rooms for the boys on the upper floor. Architecture, interiors, landscape, and pool design were all developed by Paul Moon Design, allowing the house and landscape to work together as one. This house was featured in Portrait Magazine.
Team
Architecture: Paul Moon Design
Interior Design: Paul Moon Design
Landscape/Pool Design: Paul Moon Design
Construction: DME Construction
Photography: John Granen


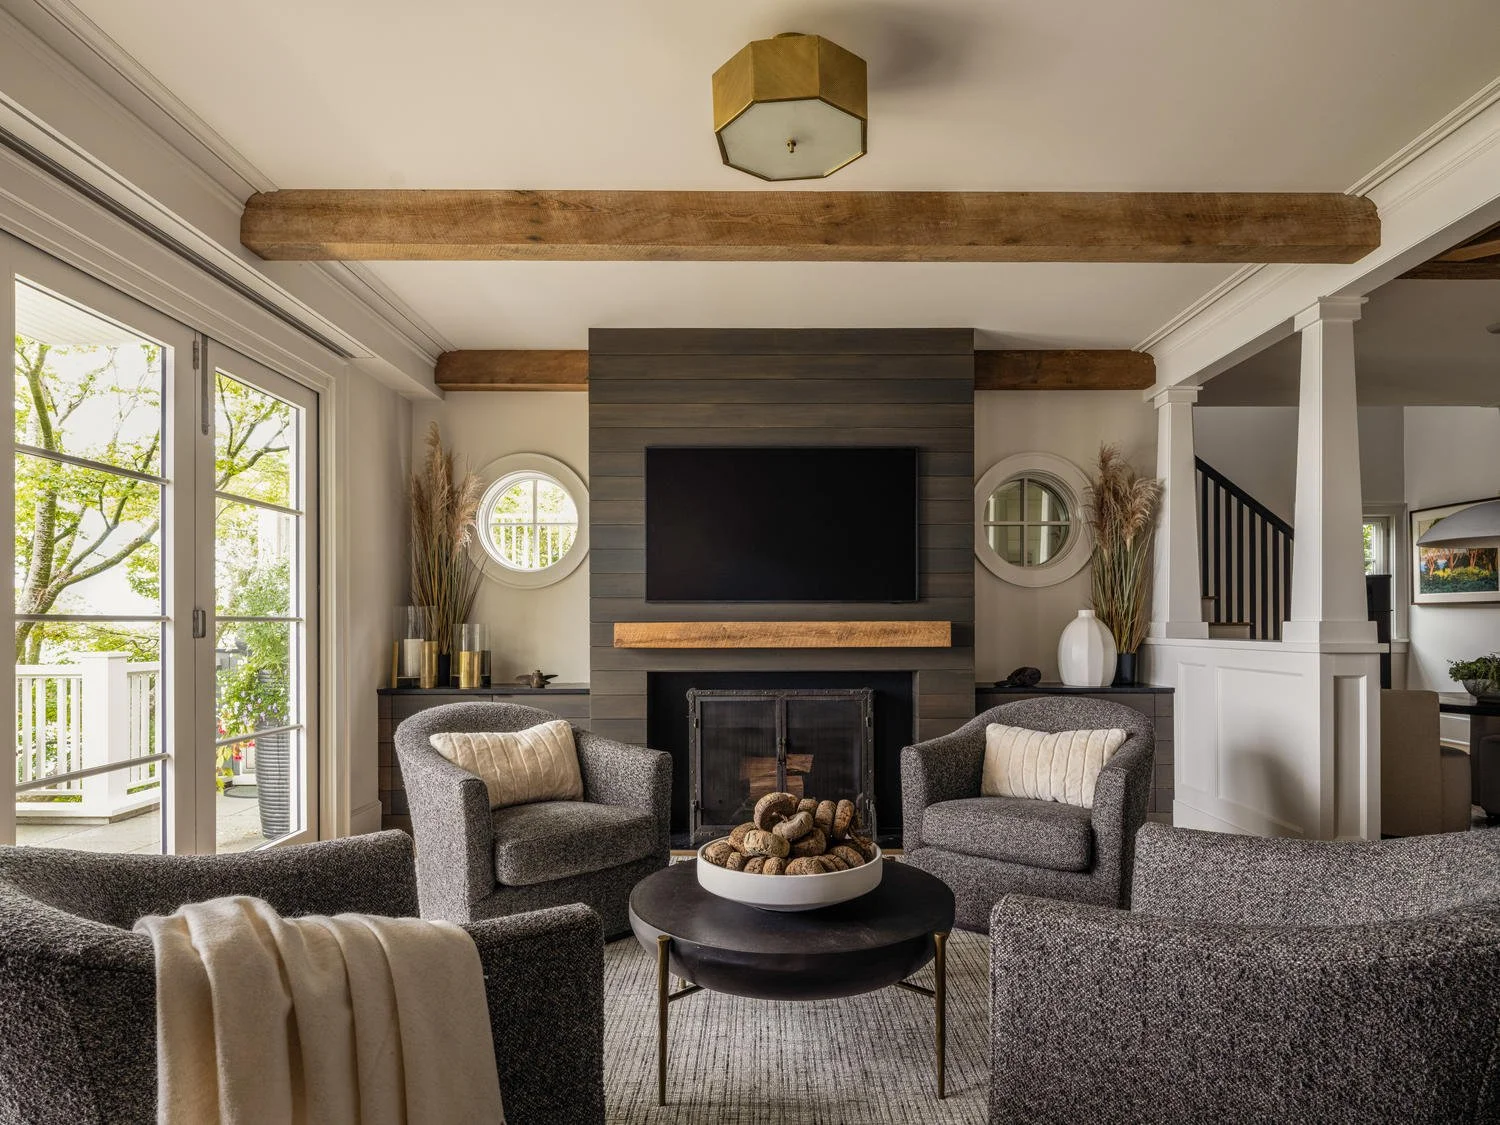
Magnolia Boat House

Laurelhurst Contemporary

Mountain House
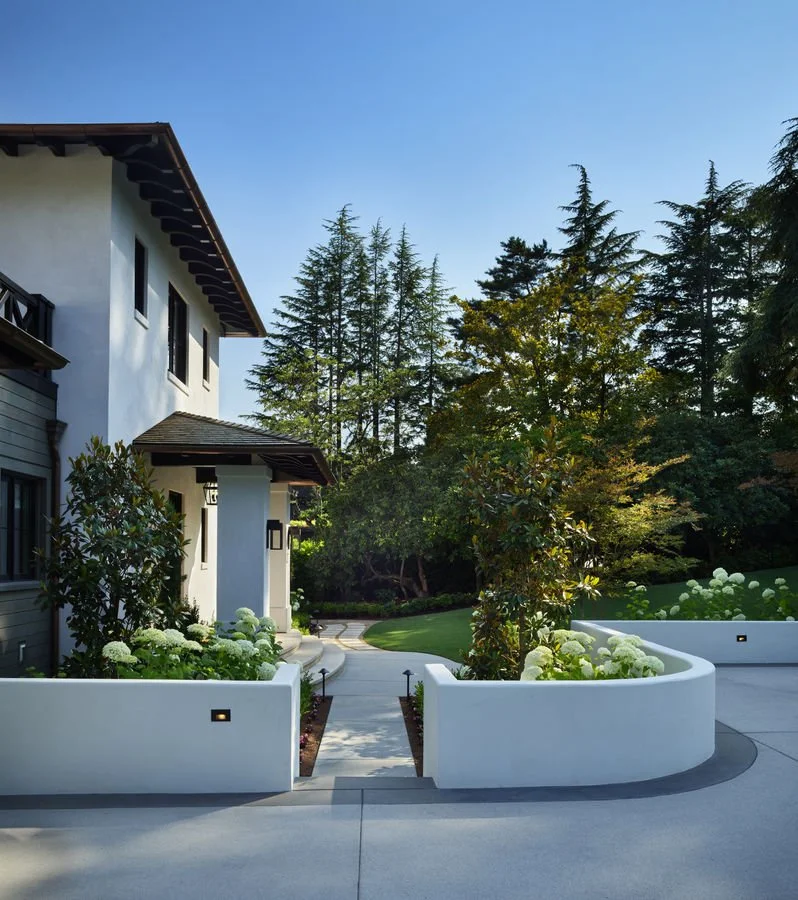
Santa Barbara House

Globe House

Tree House

Modern Tuscan

Something's Gotta Give

Windermere Traditional Remodel

Laurelhurst Remodel

Windermere Contemporary Remodel

Sydney, Australia
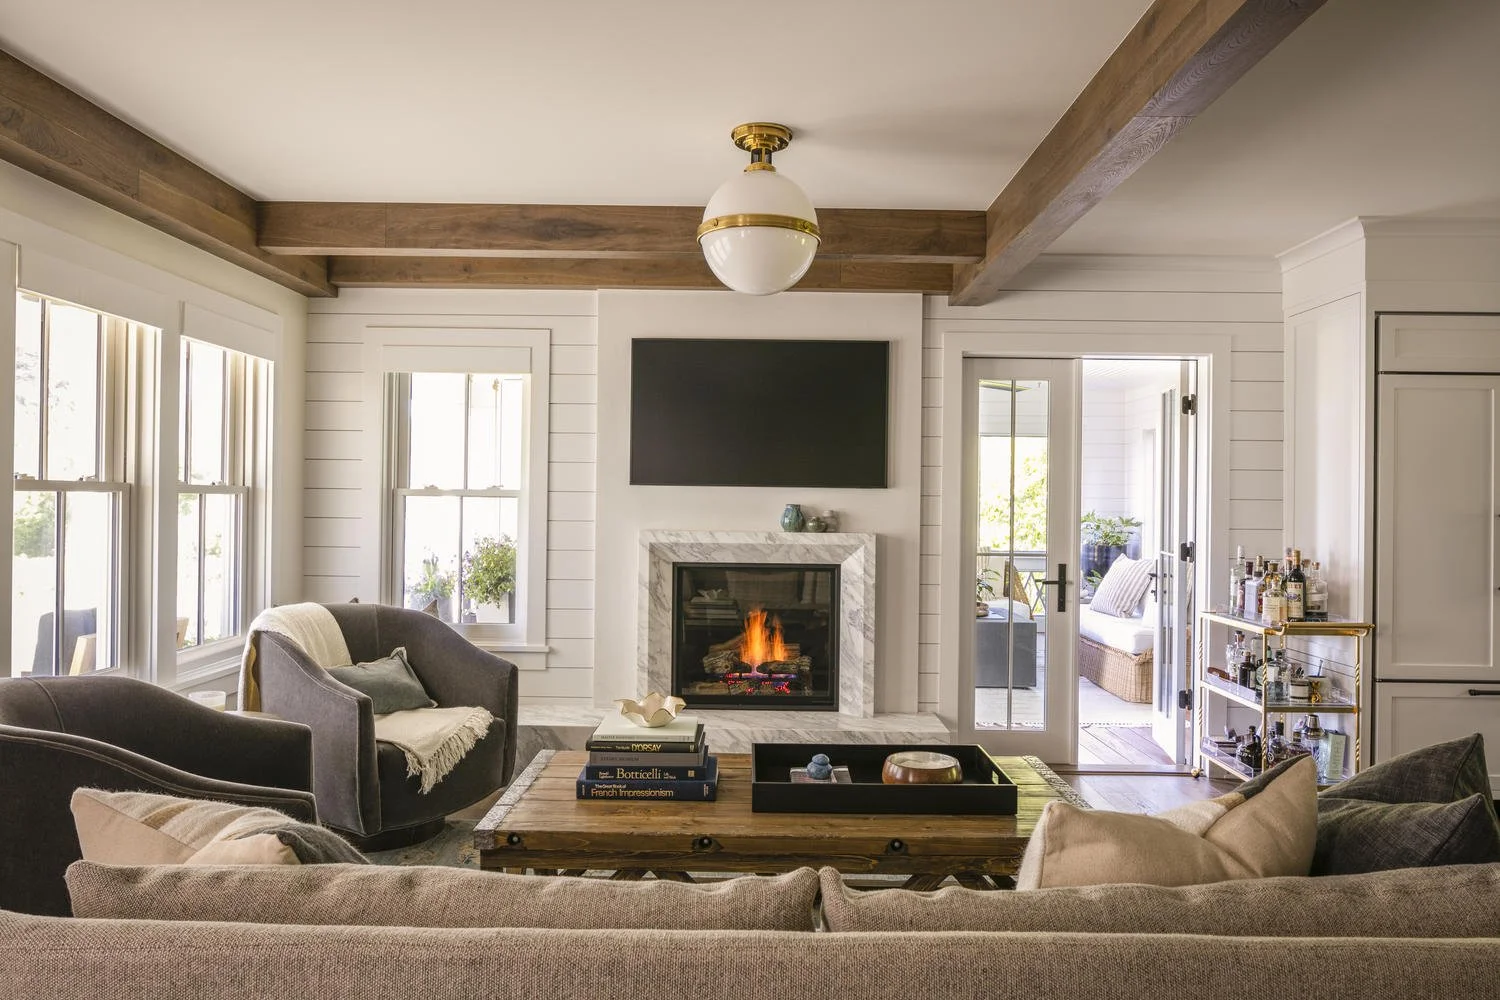
Modern Farmhouse

Madison Park Estate

Windermere Remodel

Mercer Island Remodel

Yarrow Point Contemporary

San Juan Islands Residence

Yarrow Point Remodel

Queen Anne Remodel

Ravenna Remodel

Madison Park Traditional

West Fir Residence

Bend Residence
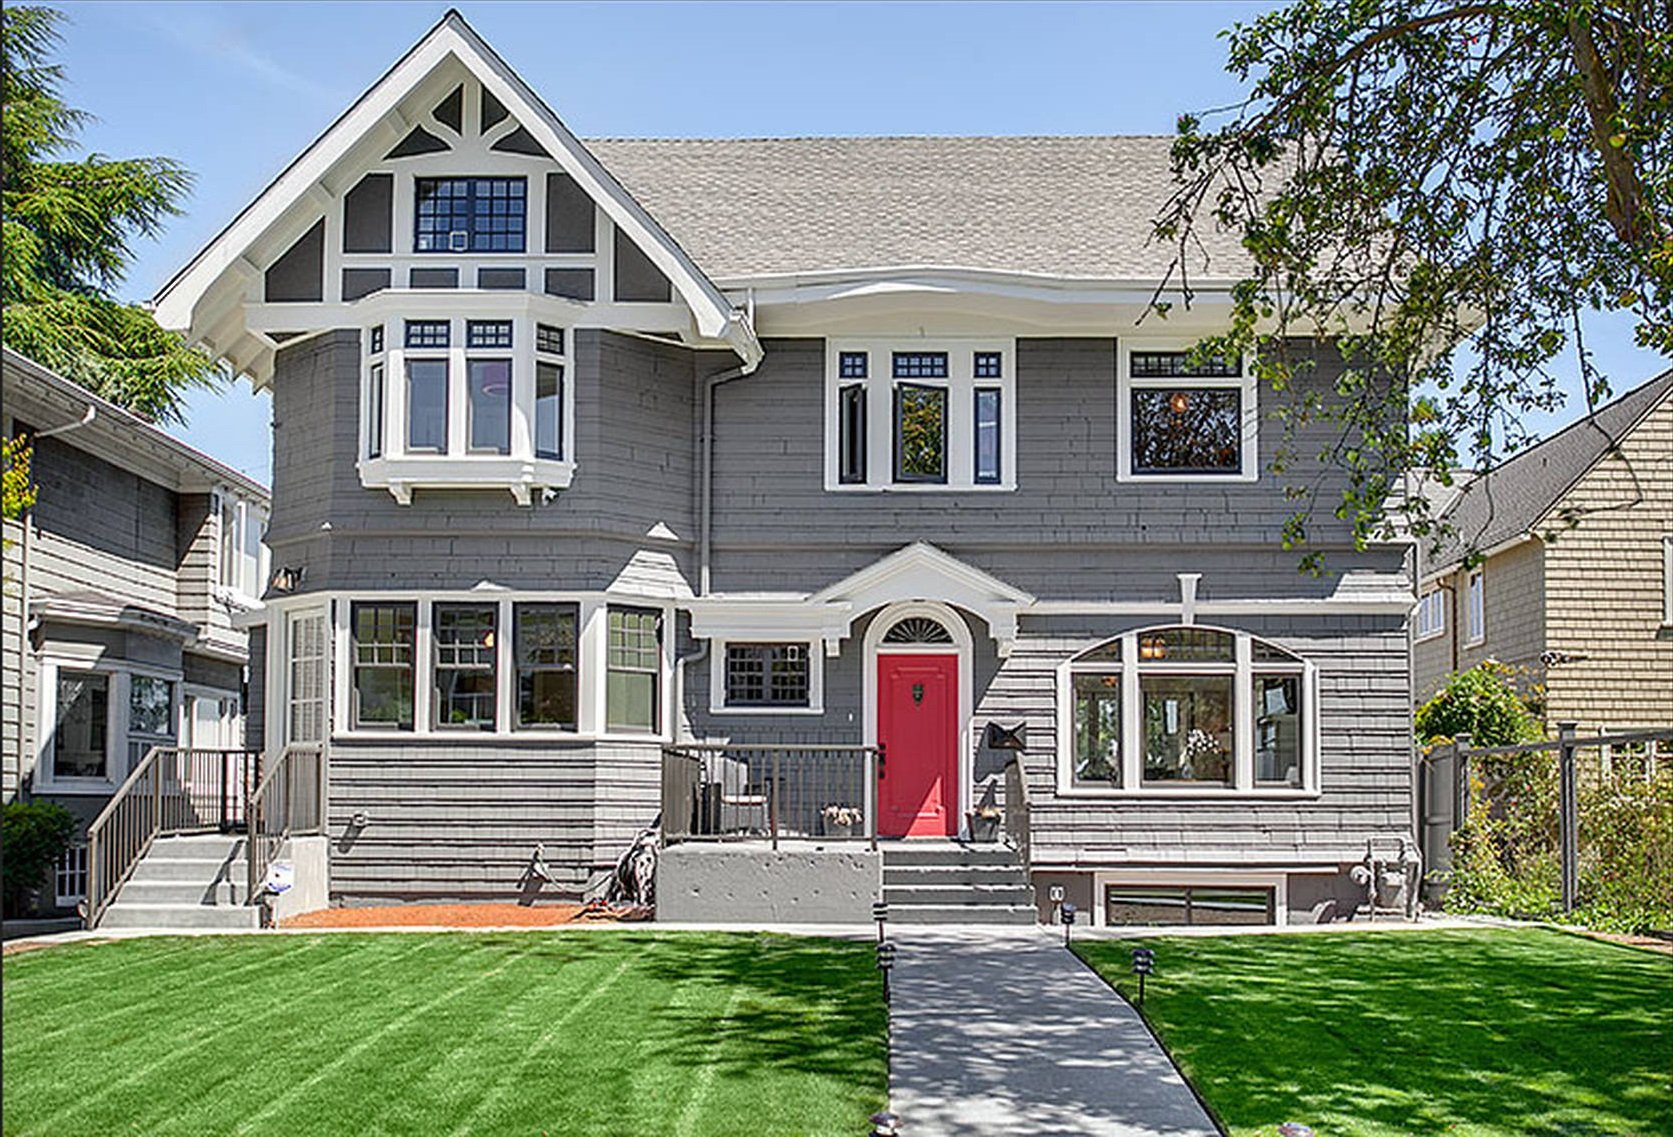
Roanoke Park Remodel