
Globe House
An updated mid-century modern home designed around light, water, and the character of its original architecture.
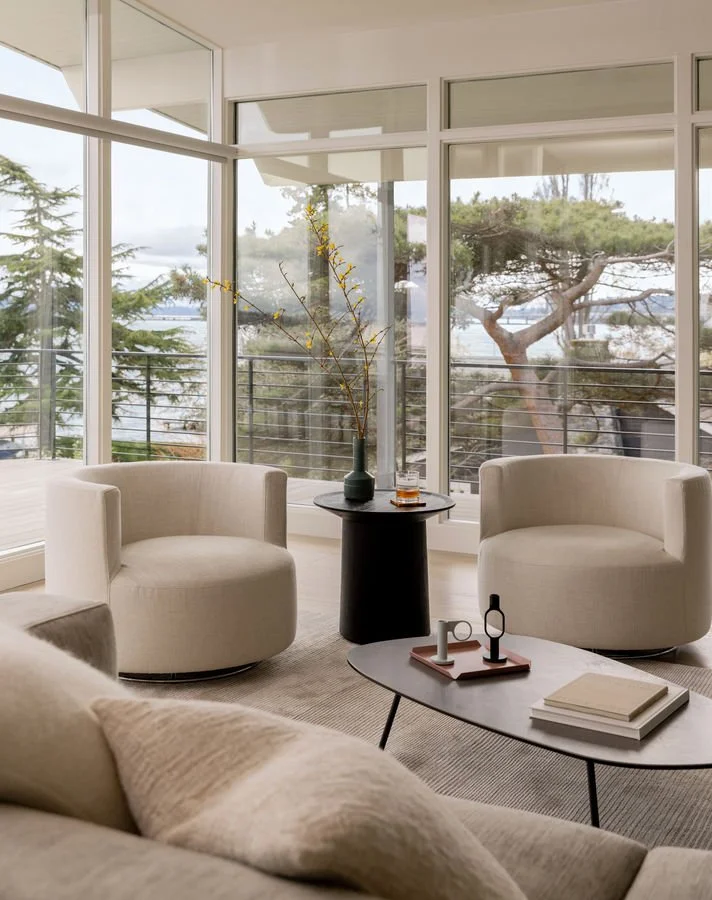
Built in 1957 by Pacific Northwest modern architects Tucker & Shields, this Seattle home had great bones but had been altered by several renovations over the years. Our goal was to respect the original character while opening the home to contemporary family life and its Lake Washington setting.
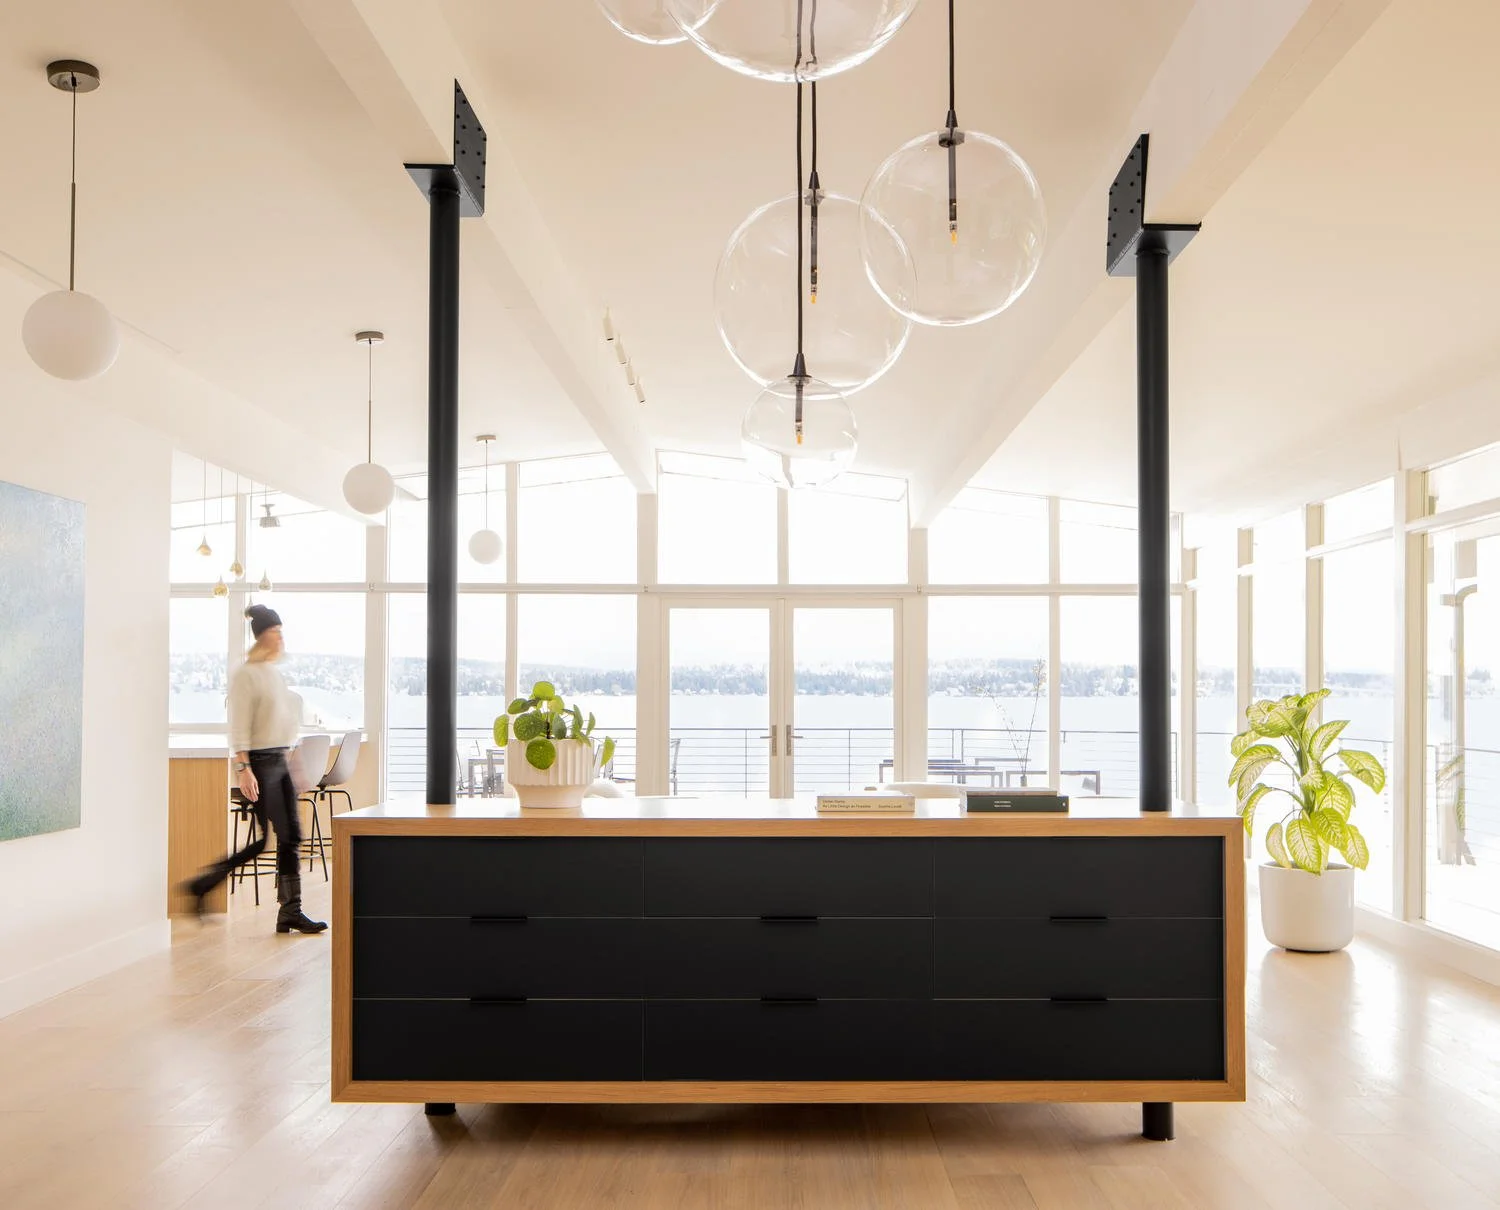
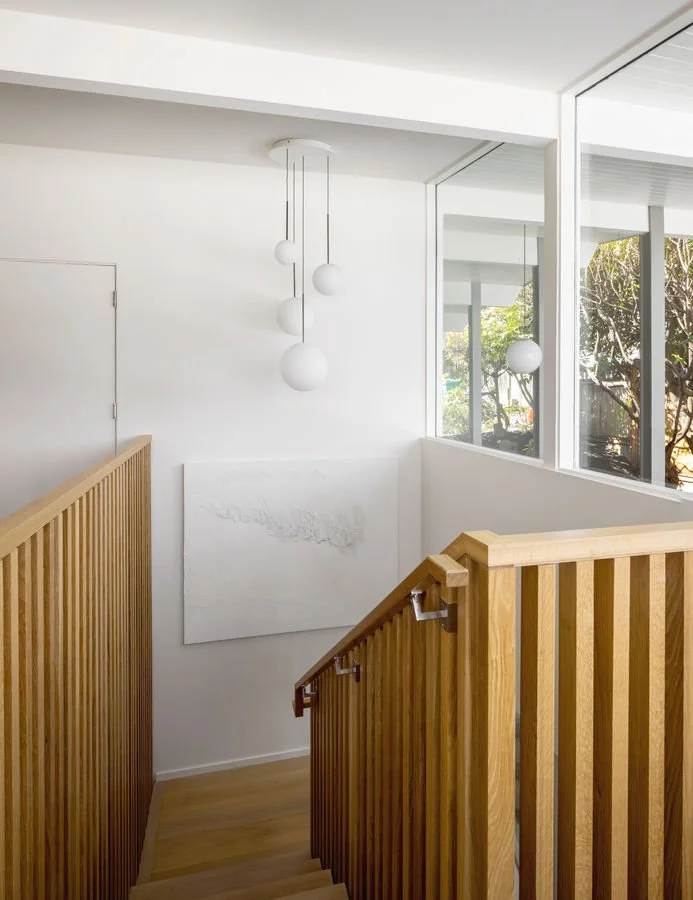

The biggest challenge was bringing more light and views into the house. A large masonry fireplace, unnecessary columns, and an enclosed stair had blocked the connection to the lake. We removed the fireplace, opened the stair, and replaced walls with windows, allowing light and views to move deeper into the home. Existing structural steel columns were reused to support a floating dining credenza.




Terrazzo, white oak, slatted wood, and carefully detailed windows reinforce the home's mid-century character, while globe lighting adds a contemporary reference to the water and natural light. Architecture, interiors, and landscape were designed together by Paul Moon Design. The completed home was later featured in Atomic Ranch Magazine.
Recognition
Team
Architecture: Paul Moon Design
Interior Design: Karin DeYoung of Paul Moon Design
Landscape Design: Paul Moon Design
Construction: Bender Wasenmiller Custom Construction
Photography: Rafael Soldi












Magnolia Boat House

Laurelhurst Contemporary

Mountain House
Santa Barbara House

Globe House

Tree House

Modern Tuscan

Something's Gotta Give

Windermere Traditional Remodel

Laurelhurst Remodel

Windermere Contemporary Remodel

Sydney, Australia
Modern Farmhouse

Madison Park Estate

Windermere Remodel

Mercer Island Remodel

Yarrow Point Contemporary

San Juan Islands Residence

Yarrow Point Remodel

Queen Anne Remodel

Ravenna Remodel

Madison Park Traditional

West Fir Residence

Bend Residence
Roanoke Park Remodel