

Santa Barbara House | Windermere, Washington
A Seattle residence inspired by the light, relaxed character of Santa Barbara
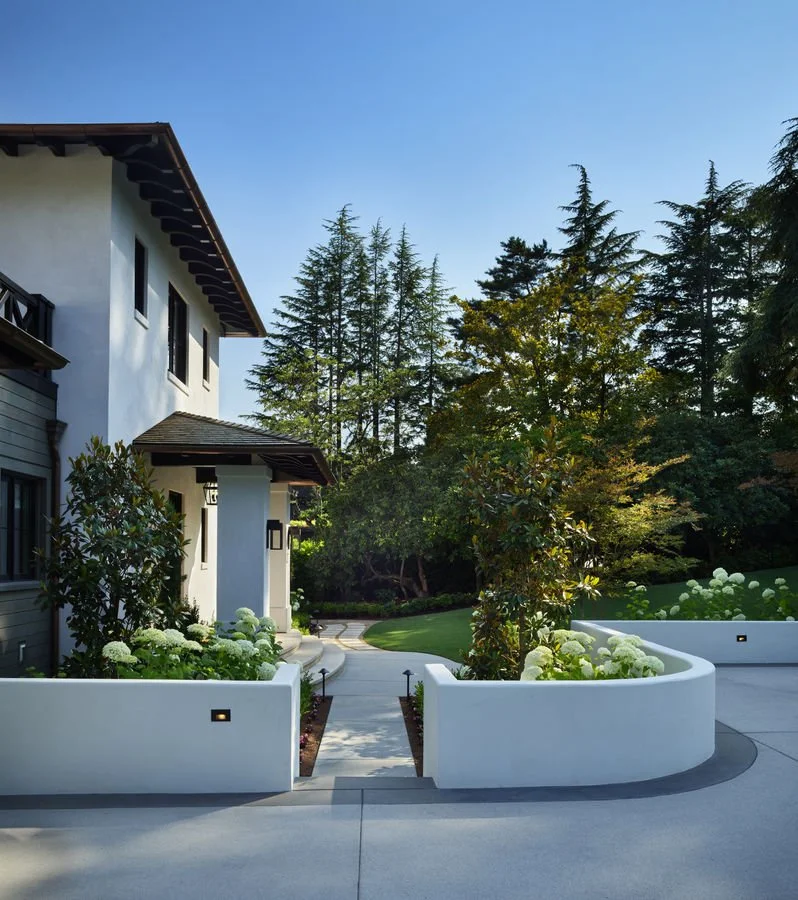
Set in Seattle’s Windermere neighborhood overlooking Lake Washington and Mount Rainier, this is the third residence we have designed for this family. After years of working together on other residences, they wanted to create a long-term family home where their three grown sons and extended family could come back to Seattle and spend time together for years to come.
The original property was a small, dark brick Colonial that could not provide the open, connected spaces the family wanted. We designed a new home around the way they wanted to live and gather. The architecture draws from the light and relaxed character of Santa Barbara, adapted to the Pacific Northwest with a rainscreen facade, cedar shingle roofing, and integrating a Mediterranean-inspired landscape.
The Living Room, Kitchen, and gym open directly to the patio, pool, and cabana, creating a strong connection between the house and outdoors. Three bedroom suites give each son his own space, while additional space including a television room, outdoor room, sauna, and golf simulator, support family time and entertaining.
Architecture, interiors, and landscape were designed together, allowing the house, gardens, and outdoor spaces to feel like one connected environment. Geothermal energy provides heat for the home and pool.
Team
Architecture: Paul Moon Design
Interior Design: Habitat Design Studio
Landscape/Pool Design: Paul Moon Design
Construction: Toth Construction
Photography: Benjamin Benschneider


Magnolia Boat House

Laurelhurst Contemporary

Mountain House
Santa Barbara House

Globe House

Tree House

Modern Tuscan

Something's Gotta Give

Windermere Traditional Remodel

Laurelhurst Remodel

Windermere Contemporary Remodel

Sydney, Australia
Modern Farmhouse

Madison Park Estate

Windermere Remodel

Mercer Island Remodel

Yarrow Point Contemporary

San Juan Islands Residence

Yarrow Point Remodel

Queen Anne Remodel

Ravenna Remodel

Madison Park Traditional

West Fir Residence

Bend Residence
Roanoke Park Remodel